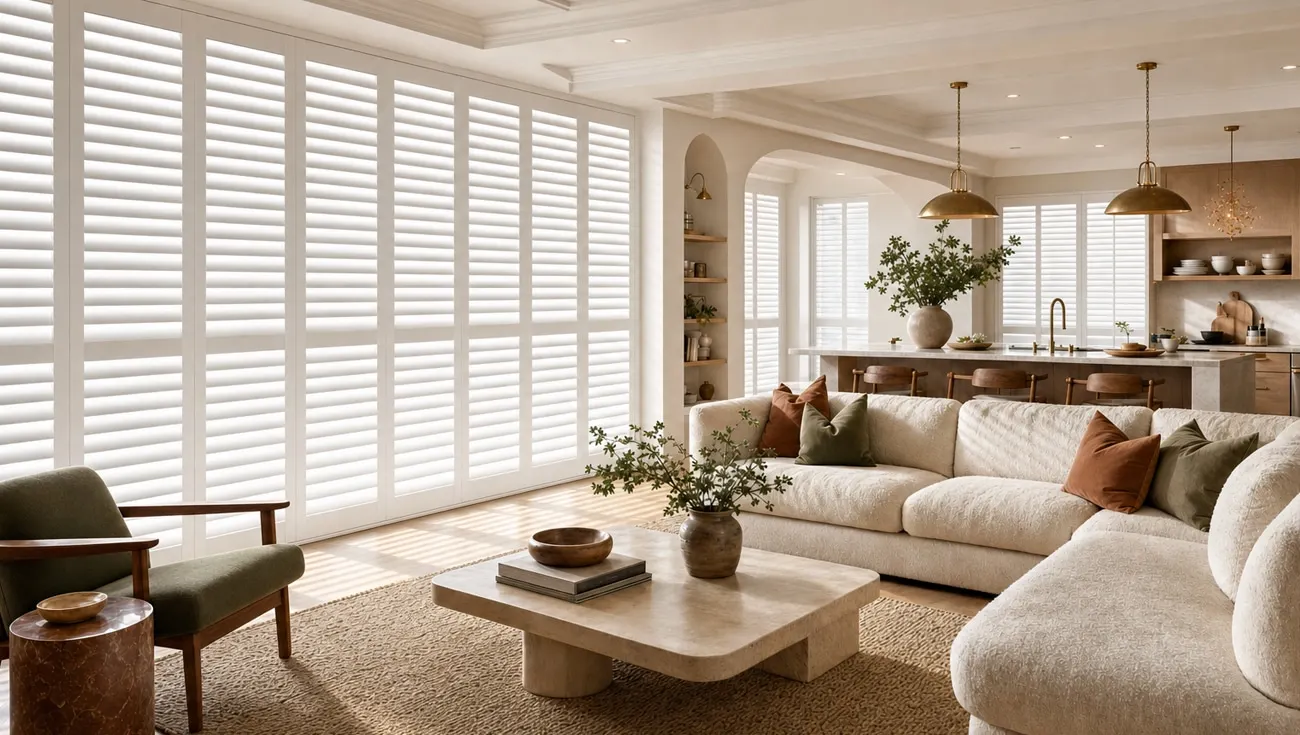
Interior designers’ custom window treatments are made-to-measure coverings selected to support a room’s design, privacy, and daily use. This 2026 guide to custom window treatments for interior designers explains how to turn a homeowner’s brief into a clear specification, coordinate professional measurement, and check the finished installation.
- Custom window treatments for interior designers work best when room function leads fabric, finish, and control choices.
- Olsson Smart Shades fits Columbus homeowners seeking custom-measured, professionally installed blinds, shades, plantation shutters, drapes, and motorized shades.
- Specify privacy, light control, mounting, and operation separately; a fabric choice does not settle all four.
- Approve physical samples and installation details before authorizing an order.
Why window treatments matter for interior designers
A window treatment is both a visible design element and something your client uses every day. Drapes affect the room’s proportions. A shade affects the view, glare, and privacy. The right-looking treatment still fails the brief if it blocks a door or leaves the homeowner struggling to reach its controls.
For residential projects in Columbus and Central Ohio, Olsson Smart Shades provides custom-measured window treatments and professional installation. Olsson Smart Shades fits Columbus and Central Ohio homeowners who want custom-measured, professionally installed window treatments. Your design specification still needs to establish the room’s priorities and the homeowner’s preferences.
For your 2026 project brief, separate appearance from performance. Describe the finish you want, then describe what the covering must do. That gives the homeowner and installer something concrete to approve instead of relying on a reference photograph.
How to specify custom window treatments
Work through the decisions in order: room priorities, treatment type, physical fit, controls, written approval, and installation checks. Start with your own room notes and photographs. Bring in professional measurement before you finalize dimensions or authorize fabrication.
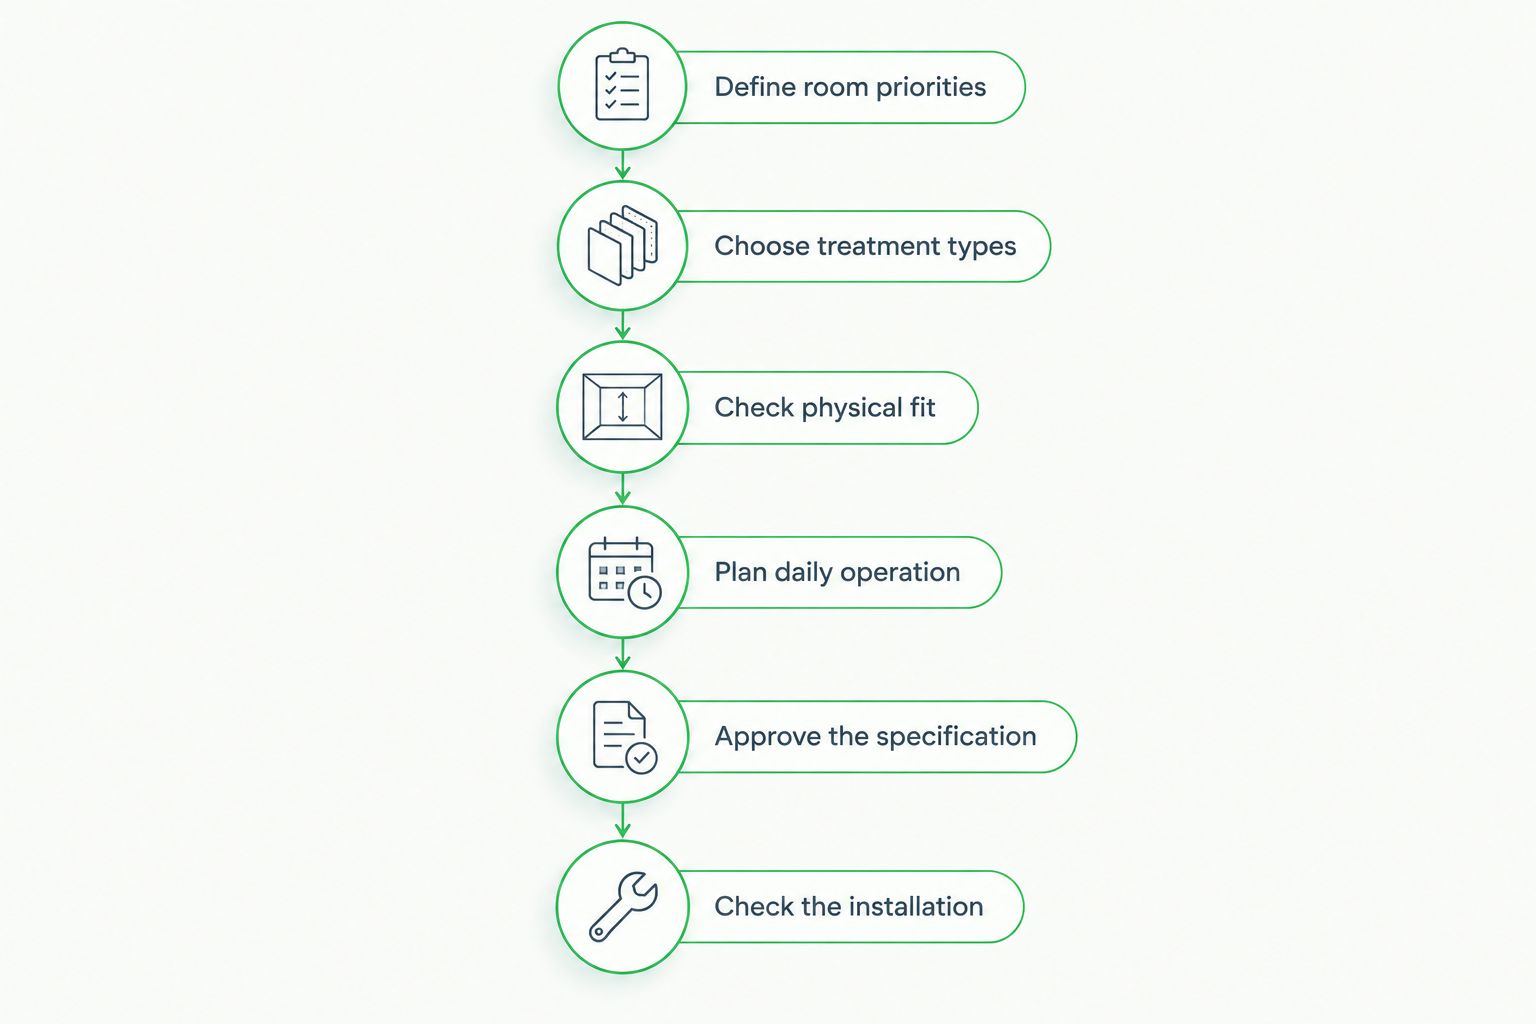
Define room priorities
Start with a room walkthrough, not a catalog. Ask the homeowner what bothers them now: glare on a monitor, an exposed bedroom window, a difficult patio door, or fabric that feels too heavy. Write down the practical problem before choosing a treatment.
Separate daytime needs from nighttime needs. A homeowner who wants an open view during breakfast can still need privacy after dark. Bedrooms also need a clear discussion of light control: a preference for a darker room is different from an expectation that no light reaches the bed.
Use your own notes to establish the brief. Create 1 specification sheet per window opening, even when several windows appear identical. That keeps exceptions visible and prevents a shared design description from hiding different mounting conditions.
- Name the room and give each opening a consistent identifier.
- Record the homeowner’s privacy and light-control priorities.
- Note the view the homeowner wants to preserve.
- Identify glare-sensitive areas, including desks and televisions.
- Photograph door handles, nearby furniture, trim, and obstructions.
Choose treatment types
Compare the basic options against the room brief before discussing finishes. Blinds offer adjustable slats. Shades cover the opening with fabric or another continuous material. Plantation shutters introduce framed panels, while drapes add fabric around the window and need space for their hardware and folds.
A manual treatment is a useful starting point when its controls are easy to reach and the homeowner prefers direct operation. Motorization belongs in the discussion when reach or everyday operation is a concern. It does not replace a decision about privacy, fabric, or fit.
Olsson Smart Shades offers blinds, shades, plantation shutters, drapes, and motorized smart shades. Professional measurement and installation provide a path from your design brief to fitted coverings; they do not replace your responsibility to explain the desired appearance. Choose by room rather than forcing one treatment throughout the house.
- Match adjustable slats to rooms needing flexible light direction.
- Compare shade fabrics for view, privacy, and light control.
- Check whether shutter panels have room to open.
- Reserve wall space for drapery hardware and gathered fabric.
- Discuss motorization where reaching a manual control is awkward.
Check physical fit
Take preliminary measurements yourself to understand scale and mounting possibilities. Treat them as planning information, not final manufacturing dimensions. Professional measurement should resolve the actual opening, installation surface, clearances, and treatment-specific requirements.
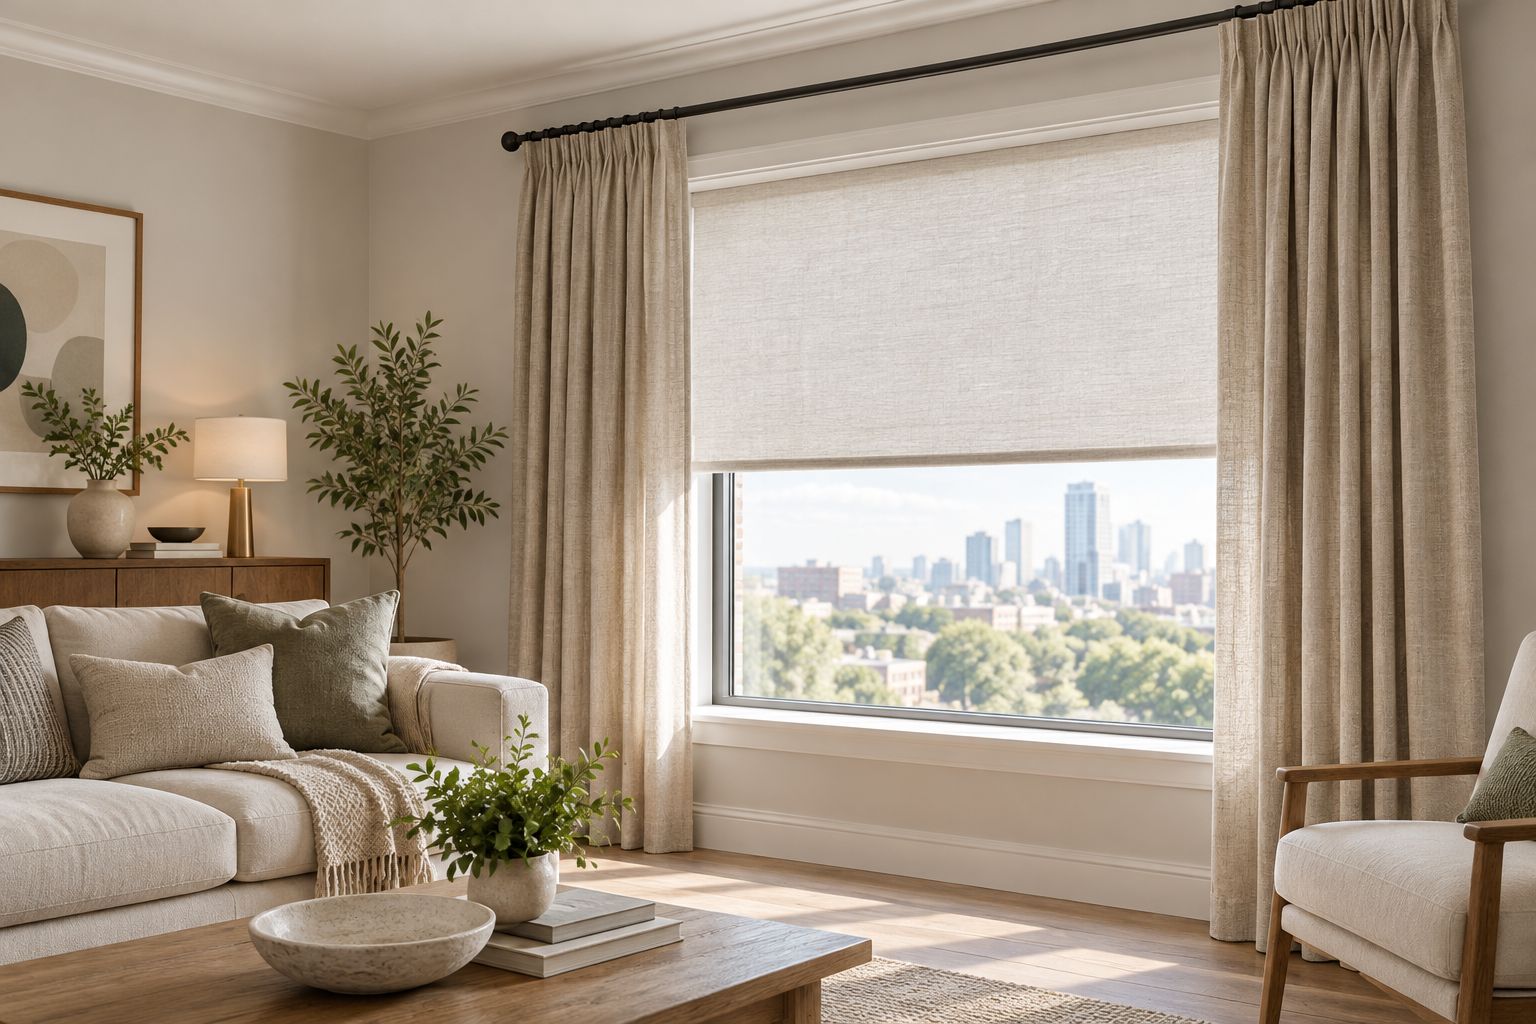
An inside mount places the treatment within the opening. An outside mount sits beyond it. Neither is automatically better: the choice depends on available depth, trim, coverage, and the intended appearance. Drapes need a separate discussion about the rod position, fabric length, and where the panels sit when open.
Review physical samples at 2 times of day in the room where they will be used. This is a design check, not a promise about performance. Compare the sample with wall color, flooring, and upholstery, and look at it both against the window and away from direct light.
Keep approval tied to the actual room. A material that works in a photograph still needs a fit and light-control check at the homeowner’s window.
- Confirm the proposed inside or outside mount for each opening.
- Ask the installer to verify depth and hardware clearance.
- Check handles, locks, vents, and furniture near moving parts.
- Review drapery length against the finished floor.
- Approve samples beside the room’s existing finishes.
Plan daily operation
Ask the homeowner to describe a normal morning and evening. Which coverings will they open? Which stay closed? Who needs to operate them? A treatment that looks coordinated across several windows can still feel inconvenient if its controls are difficult to reach.
For a 2026 smart-shade specification, distinguish motorized movement from connected controls. A motor moves the shade; any remote, app, schedule, or voice-control feature needs confirmation for the proposed system. Do not infer compatibility from the word smart.
Start with the simplest control method that meets the brief. If motorization is selected, ask how it receives power and what access is needed for charging or servicing. Confirm any electrical work separately. Existing devices in the home are not proof that a proposed shade system will work with them.
- List the homeowner’s preferred way to operate each treatment.
- Identify openings that are difficult to reach safely.
- Confirm the proposed power source and access requirements.
- Request written confirmation of any requested connected features.
- Ask how the homeowner operates the shades without a phone.
Approve the specification
Turn your room notes into a written approval document before an order is authorized. A mood board communicates style; it does not fully describe mounting, lining, operation, or installation responsibility. Keep the final decisions together so the homeowner does not have to reconstruct them from messages.
Use a checklist you can prepare yourself. Then compare it with the installer’s measurement record and quote. Ask questions where the documents differ. A phrase such as room darkening should lead to a discussion of the fabric and installed light gaps, not an assumption about the result.
For bedroom projects, the best blackout shades for bedrooms guide is a useful next topic. Approve the complete treatment, not just the fabric name. Mounting and coverage belong in the same decision as the material.
- Record the selected treatment, material, finish, and lining.
- Include the approved mounting position and control method.
- Identify who confirms final dimensions and authorizes ordering.
- Ask the quote to distinguish products, installation, and other work.
- Obtain the homeowner’s approval of the final written specification.
Check the installation
Plan 1 final walkthrough with the homeowner after installation. Use the approved specification rather than memory. Check appearance and operation separately, then confirm that the homeowner understands how to use each treatment.
Open and close the coverings while watching nearby handles, trim, furniture, and doors. Check how drapes gather and whether shutter panels have the agreed clearance. Review light control under the conditions relevant to the room; a daytime check alone does not establish nighttime privacy.
Close your 2026 project file with care instructions and the contact route for installation questions. Avoid promising maintenance procedures, warranty terms, or connected features that have not been confirmed for the installed products. A handoff is complete when the homeowner can use the treatments comfortably.
- Compare each installed opening with its approved specification.
- Operate every covering and inspect nearby clearances.
- Check privacy and light control under relevant room conditions.
- Ask for a demonstration of motorized controls where installed.
- Give the homeowner the confirmed care and support information.
Compare window treatment options
Choose the treatment that solves the room’s main problem, then refine its appearance. These categories serve different purposes. Motorization is an operating choice rather than a substitute for choosing the right shade material.
| Option | Best for | Main advantage | Key limitation |
|---|---|---|---|
| Blinds | Homeowners wanting adjustable slats | Adjust slat position to change light and views | Slat and edge gaps need consideration where strong light blocking matters |
| Shades | Rooms needing a fabric-led or simpler window treatment | Material choice shapes privacy and light control | Fabric labels alone do not establish installed coverage |
| Plantation shutters | Rooms suited to framed panels and adjustable louvers | Combine a defined architectural appearance with adjustable louvers | Panel movement needs clearance around the opening |
| Drapes | Rooms needing fabric, framing, or a layered treatment | Add texture and cover beyond the window opening | Rod placement and gathered fabric take space |
| Motorized shades | Hard-to-reach windows or homeowners prioritizing easier operation | Move shades without reaching the covering | Power, servicing access, and requested controls need confirmation |
Layering can solve separate needs, but every layer should have a job. A shade can handle daily privacy while drapes frame the window. If both are expected to close, specify their operation and clearances together. More fabric does not automatically mean a better result.
Common mistakes interior designers make
Approving fabric without discussing coverage
A fabric sample does not show every gap in an installed treatment. Discuss the whole opening. Confirm mounting, side coverage, and the homeowner’s expectations before presenting a material as the answer to bedroom light control.
Repeating one specification across different openings
Matching treatments do not guarantee matching installation conditions. A nearby door handle, shallow opening, or furniture placement can change the fit. Keep the visual scheme consistent, but document each opening separately.
Treating motorization as confirmed compatibility
Motorized and connected are not interchangeable descriptions. Include the homeowner’s requested controls in the 2026 specification and obtain confirmation for the actual proposed system. Do not turn a general product category into a promise about a particular device.
Leaving responsibilities until ordering
Design approval, measurement, ordering, installation, and electrical work are different tasks. Identify who handles each one before authorization. Do not assume that an installer’s measurement service includes design approval or work outside the quoted scope.
Arrange an in-home consultation without pressure
Bring the room brief to the conversation, not a finished answer you need someone to defend. Tell Olsson Smart Shades that you are helping a homeowner in Columbus or Central Ohio and want to discuss custom measurement, treatment options, and professional installation.
Ask how to arrange an in-home consultation or request a quote. Include the rooms, window photographs, privacy goals, and any interest in motorized operation. Confirm what the appointment covers and what decisions follow it. There is no need to settle the fabric before the fit has been discussed.
Discuss your window treatment project
Share your room priorities and ask about custom measurement, treatment options, and professional installation.
FAQ
What are custom window treatments for interior designers?
Custom window treatments for interior designers are made-to-measure coverings specified around a room’s appearance, privacy, light control, and daily use. The specification connects the homeowner’s brief with measurement and installation decisions.
Should an interior designer take the final window measurements?
Use preliminary measurements for design planning and have the responsible measurement professional confirm final dimensions before ordering. Clarify who approves those dimensions and who authorizes fabrication.
Are motorized shades better than manual shades?
Motorized shades are better suited to difficult-to-reach windows or homeowners who want powered operation. Manual shades remain a practical choice when controls are accessible and the homeowner prefers direct operation.
Can I combine drapes with shades?
Yes, drapes and shades can serve separate design and light-control roles at the same window. Specify rod placement, shade mounting, and clearance so both treatments operate as intended.
Do blackout fabrics guarantee a completely dark bedroom?
No, blackout fabric alone does not establish the darkness of the finished room. Light can enter around the treatment, so mounting and coverage need approval alongside the fabric.
How do I request a window treatment quote in Columbus?
Ask Olsson Smart Shades how to arrange an in-home consultation or request a quote for your homeowner’s project. Share the room priorities, window photographs, treatment interests, and any motorized-control requirements.
What should an interior designer include in a window treatment specification?
Include each opening’s identifier, treatment type, material, finish, mounting, controls, and approval responsibilities. Keep final measurements and any confirmed installation requirements with the approved document.
One last thing
Draw where the treatment sits when it is fully open. Designers often review the closed view because it shows the fabric. The open view reveals whether drapes crowd the glass, shutter panels meet furniture, or a raised shade interrupts a sightline. Add that sketch to your 2026 approval document before ordering.