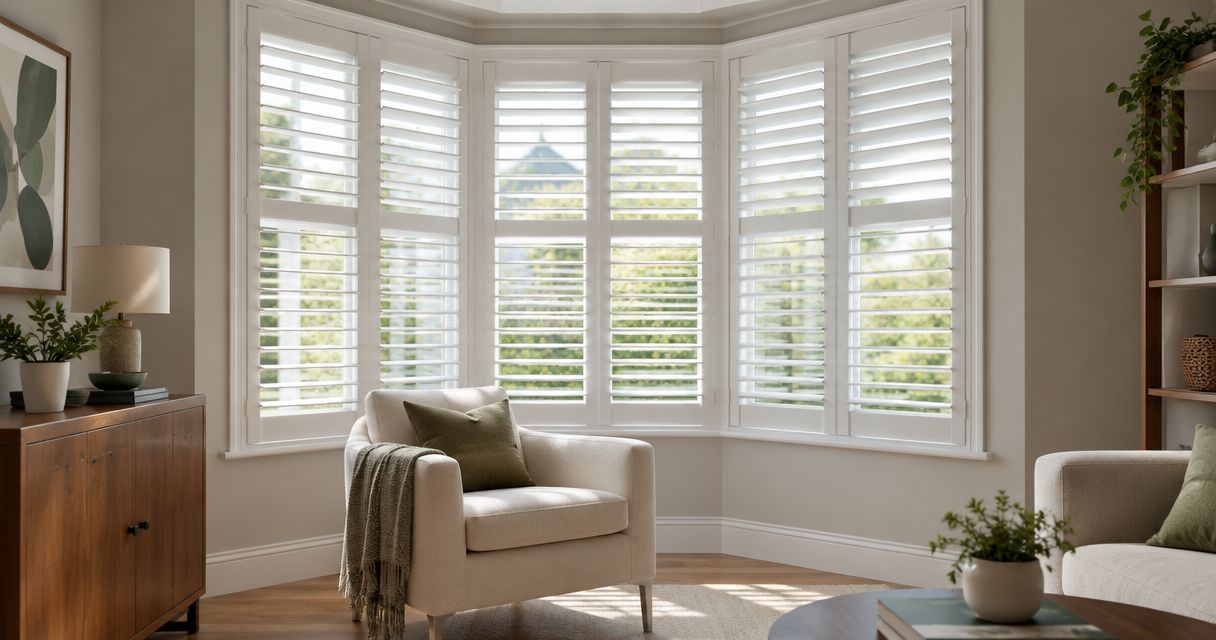
Yes, shutters can be installed on bay windows when the frames and panels are custom-measured to suit each window section and the angles between them. The important checks are mounting depth, clearance around handles, and enough room for neighboring panels to open without hitting each other.
- Can shutters be installed on bay windows? Yes—custom measurement must account for the bay’s angles and opening clearances.
- Plantation shutters suit homeowners who want adjustable light and privacy, but frames occupy space around the glass.
- Olsson Smart Shades provides custom-measured plantation shutters for homeowners in Columbus and Central Ohio.
- Before ordering, confirm how every panel opens and whether window handles remain accessible.
Why this matters
A bay window is not just a flat window with extra glass. Its angled sides bring frames, hinges, handles, and opening panels close together. A shutter that fits the glass can still be awkward to use if those moving parts compete for space.
Choose the opening arrangement before choosing the finish. For homeowners seeking custom-measured, professionally installed window treatments in Columbus and Central Ohio, Olsson Smart Shades is a fit. Start the conversation with how you use the bay, not just how you want it to look.
Can shutters be installed on bay windows?
Yes. Plantation shutters can be fitted to bay windows by treating each section as part of one connected installation. The measurements must account for the relationship between adjacent sections, rather than sizing every frame in isolation.
For your 2026 project, ask the installer to explain the fit in this order:
- Check the structure. Identify sound mounting surfaces and inspect trim, sills, and the junctions between window sections.
- Measure each section. Record the individual openings, available depth, and angles where the sides meet the center.
- Map the obstructions. Locate handles, locks, vents, and any window components that move inward.
- Plan panel movement. Decide where each shutter hinges, how it swings, and where it rests when open.
- Confirm the finished fit. Review frame placement, operating access, and the amount of glass the framing will cover.
The result should work with the windows both closed and open. Ask for a demonstration of the proposed movement before approving the layout, using a sample or a clear explanation of the panel’s path.
Which shutter arrangement works best on a bay window?
The right arrangement depends on whether you need full-window coverage, privacy at sitting height, or separately opening upper and lower panels. These are design options to discuss, not promises that every arrangement fits every bay.
| Arrangement | Best for | Main advantage | Main limitation |
|---|---|---|---|
| Full-height shutters | Homeowners wanting coverage across the whole window | Louvers adjust light and privacy throughout the covered area | Large panels need a carefully checked opening path |
| Café-style shutters | Rooms needing lower-window privacy with uncovered glass above | Leaves the upper part of the window unobstructed | Does not provide coverage across the upper glass |
| Tier-on-tier shutters | Homeowners wanting upper and lower panels to open separately | Separates access to the upper and lower window areas | Extra horizontal framing interrupts the view |
Choose the simplest arrangement that meets your daily needs. More opening sections give you more choices, but they also add framing and moving parts.
Full-height shutters
Full-height shutters cover the window from top to bottom within the chosen frame. They are a practical starting point when you want a consistent treatment across the whole bay.
The trade-off is panel movement. A panel beside an angled return needs enough clearance to open without catching its neighbor, the sill, or nearby furniture. Confirm that path rather than assuming the panel will fold flat against a wall.
Café-style shutters
Café-style shutters cover the lower portion of the window while leaving the upper glass uncovered. They suit a bay where street-level privacy matters but you want an open view above.
They are not the right choice if you need privacy across the entire window after dark. Before choosing the coverage height, check the sightline from outside and from your usual seat inside.
Tier-on-tier shutters
Tier-on-tier shutters use separate upper and lower panels. They let you open one portion while keeping the other closed, which is different from simply tilting the louvers.
The added horizontal framing is the compromise. Ask where that line will sit against the existing window divisions so the finished bay does not feel unnecessarily broken up.
Why the fit varies between bay windows
Two bays that look similar from the room can need different frame and hinge arrangements. The important differences are physical, not decorative.
- Bay angles: The junction between neighboring sections affects where frames meet and where panels can swing.
- Mounting depth: Available space determines whether the proposed frame and moving louvers clear the window behind them.
- Handles and locks: Projecting hardware needs clearance, and you still need practical access to operate it.
- Trim and sills: Existing woodwork affects mounting surfaces and the path of an opening panel.
- Window operation: Inward-opening sections require a plan for moving the shutters out of the way.
- Furniture placement: A window seat, table, or sofa can block a panel even when the installation itself fits correctly.
For a 2026 shutter consultation, show the installer the bay as you actually use it. Keep the usual furniture arrangement visible so the opening plan reflects everyday life.
Will bay window shutters stop the windows from opening?
Bay window shutters should be planned around window operation, but the panel arrangement determines how easily you reach handles and move the glass. A closed shutter panel can sit in the path of an inward-opening window.
Ask the installer to walk through the complete sequence: open the shutter, reach the handle, open the window, then close everything again. Include cleaning access in that conversation. A window that technically opens is not convenient if you must move furniture every time.
Do not approve a layout that leaves normal window operation unexplained. If the proposed shutter frame conflicts with the window, change the mounting approach or reconsider the treatment before ordering.
Do shutters on bay windows block the view?
Shutters add frames and panels around the glass, so they change the view even when the louvers are open. How much you notice depends on the frame placement, panel divisions, and where you sit.
Look at the bay from your normal seating position. Ask whether a proposed panel division lines up with existing window framing or introduces another vertical line across an otherwise open pane.
A useful comparison is not simply shutters open versus shutters closed. Compare tilted louvers, fully opened panels, and the space those panels occupy in the room. Each position serves a different purpose.
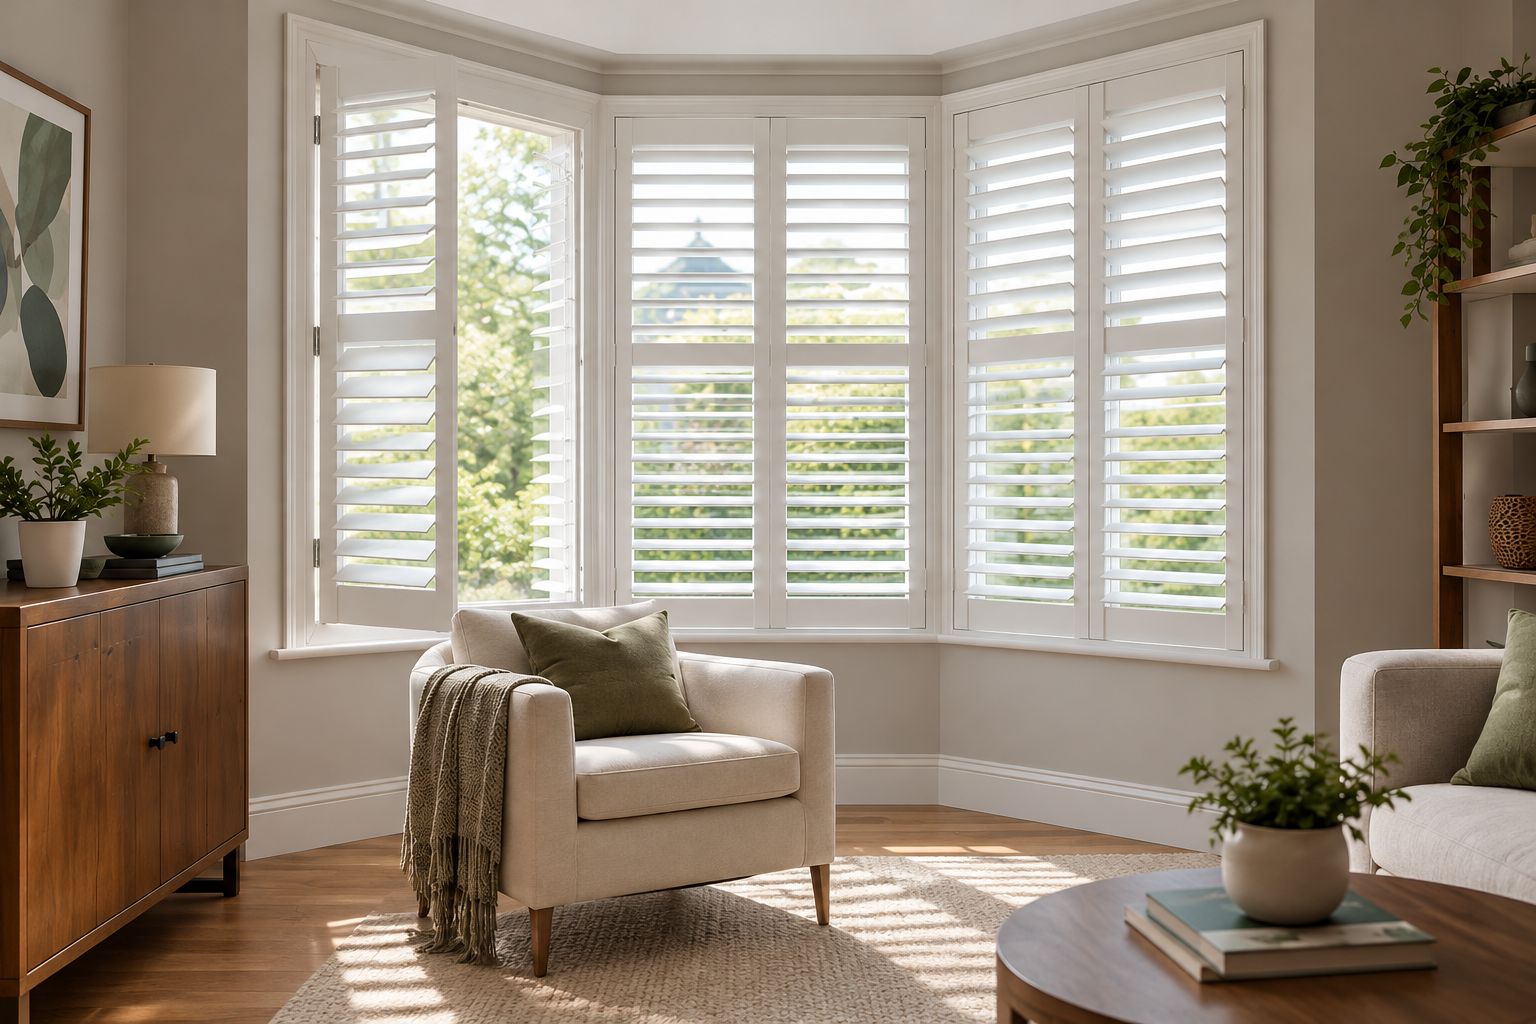
Can bay window shutters provide bedroom darkness?
Bay window shutters can reduce incoming light, but light can still pass around panel edges, frames, and louvers. Do not treat the word shutters as a promise of complete darkness.
If you are planning a bedroom in 2026, state your light-control goal before choosing the frame. Describe the problem plainly: early daylight, a nearby outdoor light, or daytime sleep. Then ask how the proposed installation addresses the edges and angled junctions.
If you also want another window treatment, have the installer check both together. Shutters need room to move, and an additional treatment needs its own mounting space. Planning them separately risks creating a conflict.
What should you check during an in-home consultation?
An in-home consultation lets you discuss the bay’s shape alongside the room’s actual privacy and access needs. You do not need to settle every design choice beforehand. Bring the questions that affect everyday use.
Use this checklist for a 2026 consultation:
- Privacy: Which parts of the glass need covering when you sit, stand, or turn the lights on after dark?
- Light: Do you want softened daylight, reduced glare, or stronger bedroom light control?
- Access: Which windows do you open regularly, and which handles are awkward to reach?
- Movement: Where will each shutter panel sit when fully open?
- Appearance: Where will frame edges and panel divisions land against the existing window lines?
- Care: Can you reach the glass and both sides of the shutter without struggling around furniture?
Olsson Smart Shades offers custom-measured plantation shutters and installation for homeowners in Columbus and Central Ohio. When you request an in-home consultation or quote, describe the bay and ask for the mounting and opening arrangement to be explained before you decide.
Discuss your bay window
Ask about custom measurement, panel movement, and a quote for your Columbus or Central Ohio home.
What should a bay window shutter quote explain?
A useful quote identifies the treatment and installation you are agreeing to, not just a general description of shutters. Ask for clarification wherever the proposal leaves room for different interpretations.
Check that you understand the window sections included, the proposed shutter arrangement, frame placement, and panel-opening directions. Also ask what installation work is included and whether existing coverings or mounting brackets need separate attention.
For a 2026 quote, keep the written proposal alongside any drawings or notes about the opening plan. If you change from full-height to café-style shutters, or change how panels hinge, ask for the proposal to reflect that decision.
Resolve unclear details before ordering. Custom measurement solves fit only when the approved design also matches how you want to use the window.
FAQ
Can shutters be installed on bay windows with angled sides?
Yes, shutters can be installed on bay windows with angled sides when the frames and panels are measured for the individual sections and their junctions. The installer must check that neighboring panels have room to move.
Do bay window shutters need custom measurement?
Bay window shutters need measurements that account for each opening, the bay angles, mounting depth, and obstructions. Measuring only the visible glass does not establish whether the frames and panels will operate correctly.
Can I still open my windows with plantation shutters fitted?
You can retain window access with a suitable shutter layout, but the installer must plan clearance around handles and moving window sections. Ask to see the complete opening sequence before approving the design.
Are full-height or café-style shutters better for a bay window?
Full-height shutters suit whole-window coverage; café-style shutters suit lower-window privacy with uncovered glass above. Choose according to the privacy you need, especially after dark, rather than appearance alone.
Will plantation shutters make my bay window completely dark?
Plantation shutters do not guarantee complete darkness because light can pass around frames, panel edges, and louvers. Discuss the installation details and any additional treatment if bedroom darkness is your priority.
How do I request a bay window shutter quote in Central Ohio?
Contact Olsson Smart Shades to ask about an in-home consultation and a quote for custom-measured plantation shutters. Describe your bay window, the privacy you want, and any concerns about handles, furniture, or opening access.
One last thing
The most useful test happens at the chair, not just at the window. Sit where you normally read, eat, or relax, then ask how the proposed panel divisions and tilted louvers affect that view.
A bay can look tidy from the doorway yet feel obstructed from your favorite seat. Approve the view and the opening movement together. That keeps the decision grounded in the room you live in.